
899,997
USD
Estate Home for Sale in 4226 Quail Nest Lane, New Smyrna Beach, Florida, USA
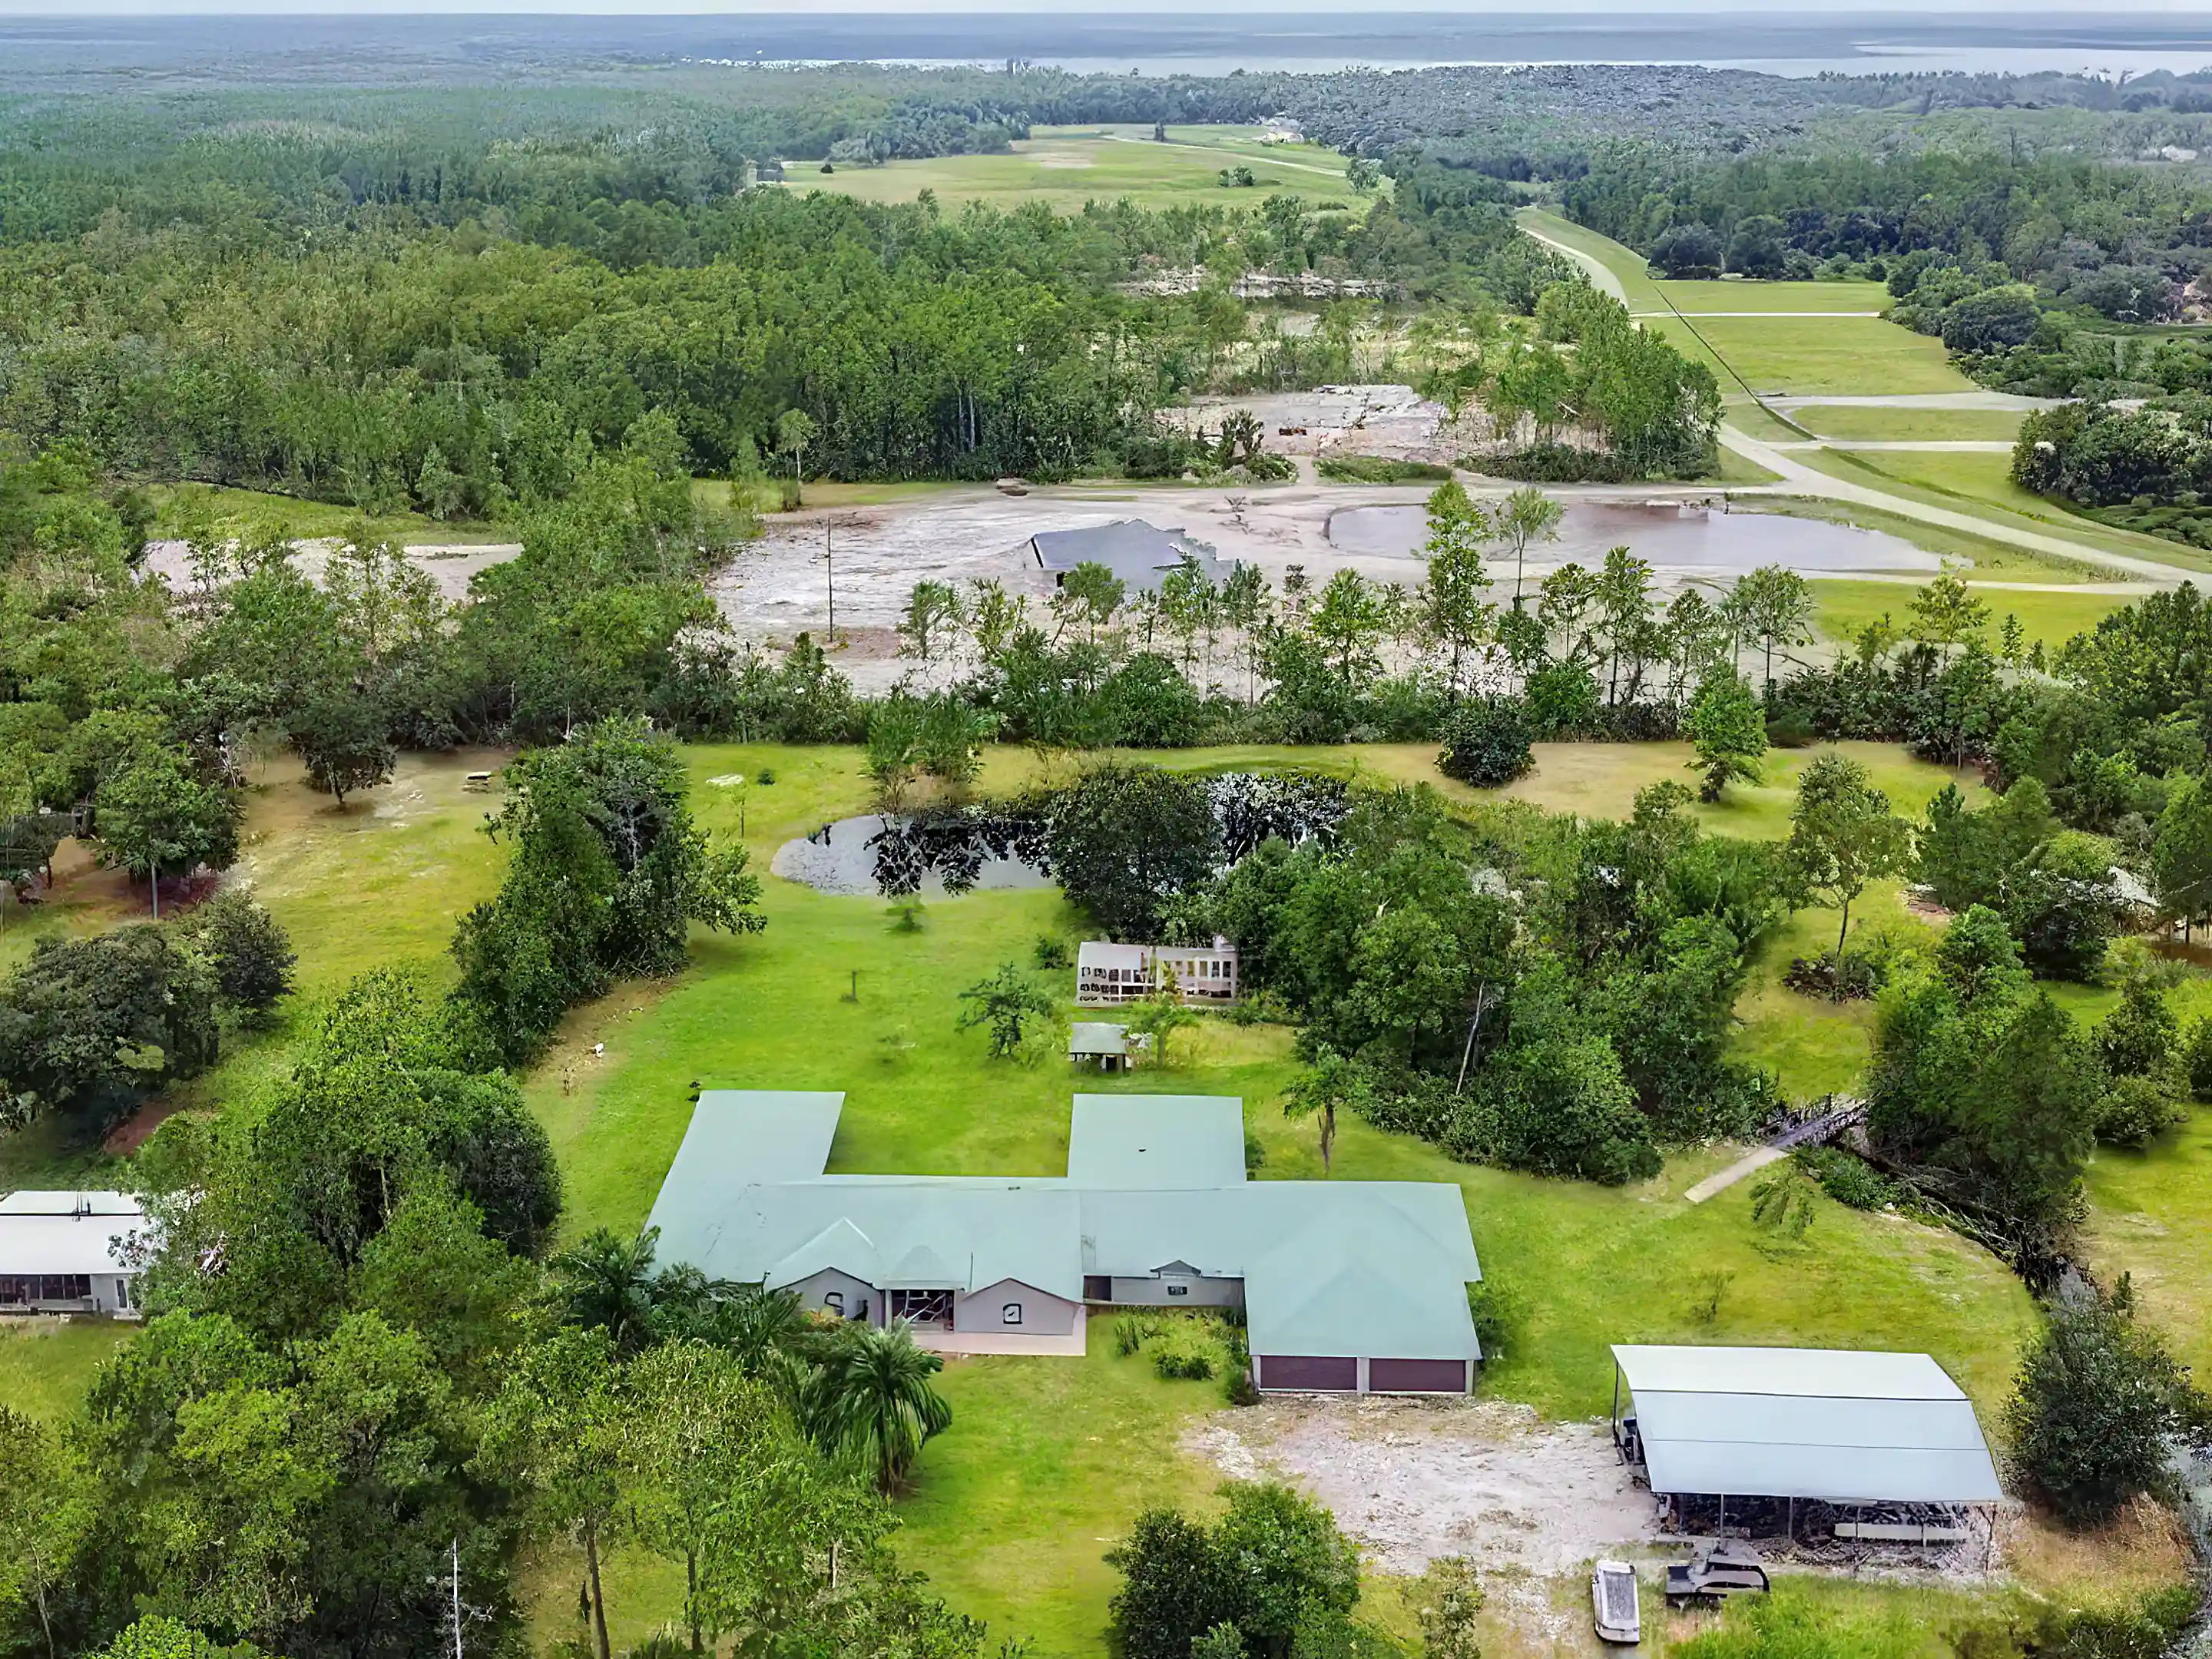
Magnificent Florida Estate Home
Asking Price:
899,997
Facts and features
Heating:
Forced air
Cooling:
Central
Parking:
8 spaces
Lot:
7.5 acres
Price/sqft:
$161
Interior details
Bedrooms and bathrooms
Bedrooms: 3
Bathrooms: 3
Full bathrooms: 3
Flooring
Flooring: Tile
Heating
Heating features: Electric, Forced air
Cooling
Cooling features: Central
Appliances
Appliances included: Dishwasher, Dryer, Freezer, Garbage disposal, Microwave, Range / Oven, Refrigerator, Washer
Other interior features
Total interior livable area: 5,851 sqft
Virtual tour: View virtual tour
Property details
Parking
Parking features: Carport, Attached Garage
Garage spaces: 8
Property
Levels: One
Stories: 1
Exterior features: Stucco
Fencing: Wire, Cross Fenced, Wood, Barbed
View description: Water
Residential vegetation: Fruit Trees, Trees/Landscaped, Oak Trees, Wooded, Bamboo
Lot
Lot size: 7.5 acres
Other property information
Parcel number: 820101050090
Zoning: 01RA
Construction details
Type and style
Home type: Single Family
Material information
Foundation: Slab
Roof: Metal
Condition
New construction: No
Year built: 1989
Notable dates
Major remodel year: 2001
Utilities / Green Energy Details
Utility
Sewer information: Septic Tank
Utilities for property: Sprinkler Well, Underground Utilities, Sprinkler Meter, Propane
Green energy
Sunscore:
Great solar potential
Sun Number™: 76.46
Other
Source details
MLS ID: O5886880
Other facts
Additional Rooms: Inside Utility, Den/Library/Office, Family Room, Breakfast Room Separate, Formal Dining Room Separate, Formal Living Room Separate, Great Room, Attic, Florida Room, Media Room, Interior In-Law Suite
Building Area Source: Public Records
Construction Materials: Block, Stucco, Wood Frame
Exterior Features: Irrigation System, French Doors, Fenced, Storage, Outdoor Kitchen, Outdoor Grill, Dog Run, Sprinkler Metered
Foundation Details: Slab
Interior Features: Ceiling Fans(s), High Ceiling(s), Split Bedroom, Vaulted Ceiling(s), Crown Molding, Walk-In Closet(s), Skylight(s), Window Treatments, Open Floor Plan, Solid Wood Cabinets, Eating Space In Kitchen, Built in Features, Stone Counters, Tray Ceiling(s), Sauna, Attic Ventilator, Attic Fan, Thermostat Attic Fan, Thermostat
Laundry Features: Inside, Laundry Room, Laundry Closet
Parking Features: Oversized, Guest, Driveway, Workshop in Garage, Covered, RV Carport, Golf Cart Parking, Ground Level
Roof: Metal
Patio And Porch Features: Covered, Deck, Enclosed, Patio, Front Porch, Rear Porch
Pets Allowed: Yes
Property Type: Residential
Security Features: Smoke Detector(s), Secured Garage / Parking, Fire Alarm
Other Structures: Storage, Outdoor Kitchen, Gazebo, Shed(s), Kennel/Dog Run, Barn(s)
Architectural Style: Custom
Window Features: Blinds, ENERGY STAR Qualified Windows, Insulated Windows
Water View: Pond
Lot Features: Pasture, Zoned for Horses, Street Unpaved, Drainage Canal
Water Access: Pond
Green Energy Efficient: Appliances, Thermostat, Insulation, Roof, Windows, HVAC, Water Heater, Lighting
Green Indoor Air Quality: No/Low VOC Paint/Finish, Non Toxic Pest Control, No/Low VOC Flooring, HVAC UV/Elec. Filtration, No Smoking-Interior Building, No/Low VOC Cabinets/Counters
Green Landscaping: Fl. Friendly/Native Landscape, Non Toxic Fertilizer/Pesticides
Green Water Conservation: Low-Flow Fixtures
Direction Faces: North
Total Acreage: 5 to less than 10
Community Features: Fishing, Horses Allowed
Disaster Mitigation: Fire Resistant Exterior, Fire/Smoke Detection Integration
Water Extras: Dock - Open, Dock - Wood, Dock w/Water er
About This Property
Category
Houses
Sold by
Owner
Address
4226 Quail Nest Lane
New Smyrna Beach
Florida
32168
USA
New Smyrna Beach
Florida
32168
USA
Built
2015
Area
7,800 m2
Stories
1
Bedrooms
3
Bathrooms
3
Features - Amenities
- Furnished
- Appliances
- Pet Friendly
- Laundry Room
- Gym/Spa
- Patio
- Lake View
Pictures (Click to enlarge)

Contact Seller
MK
Margo King
Owner