
1,150,000
USD
Southwestern Style Home for Sale in Beulah, Co, Beulah, Colorado, USA
Santa Fe Style Home
Asking Price:
1,150,000
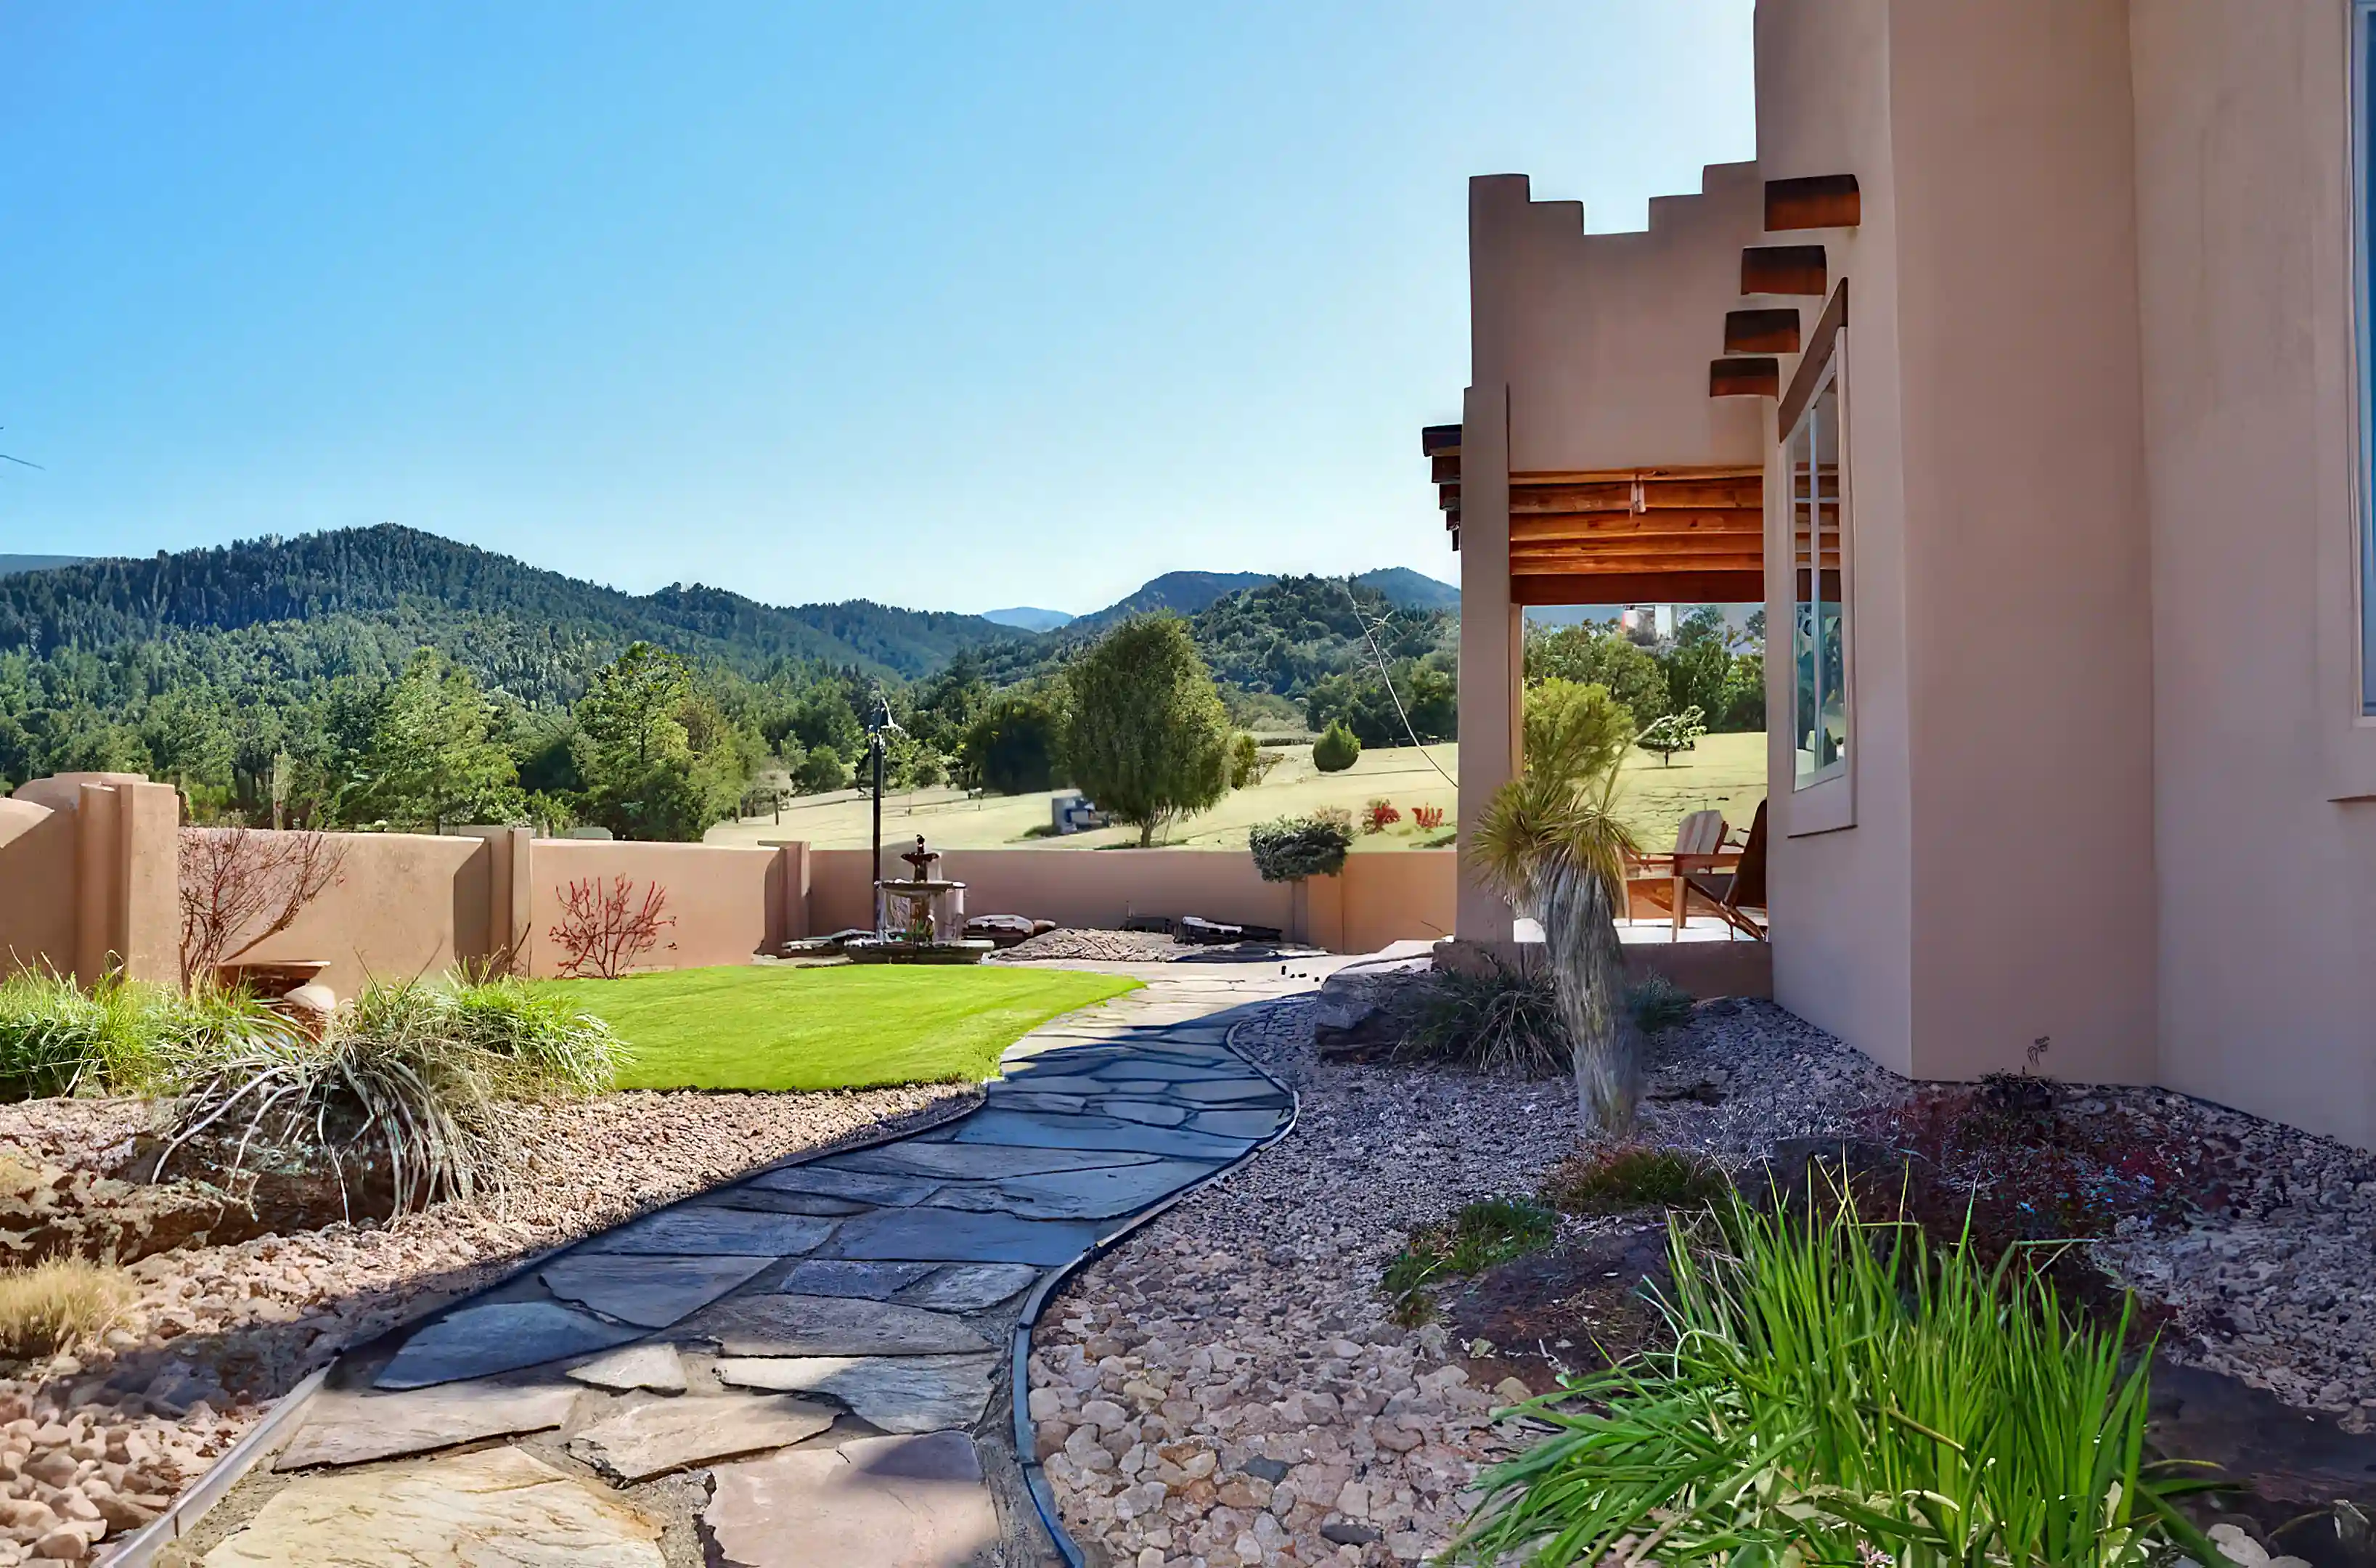
Secluded Location With 180º of uninterrupted Views of the Scenic Wet Mountains which are a sub-range of the Sangre de Cristo Mountains in Southern Colorado. Southwest, Santa Fe Architecture, Custom-Built (2011) with Full & Finished Walkout Lower Level, Spacious Rooms! Large Gourmet Kitchen & Upscale Finishes Throughout!
Aptly Named “Emerald Canyon”, Nestled on 35 Breathtaking Acres Overlooking a Scenic Canyon in Exclusive Beulah Highlands Ranch. A total of 7,700 sq.ft. finished area that includes Covered Patios/Decks & Garages,
Featuring 4 Bedrooms & 4½ Baths, Casual Sitting Room, & Office. Lower Level featuring Entertainment /Recreation area with Pool Table, Gas fired Fireplace, Wet Bar with under-counter Dishwasher, and Media Room.
Beulah Highlands Ranch is a Gated Community Consisting of (16) 35 acre lots.
Features – Amenities
* Central Entry Foyer with Custom Spanish Pueblo Doors, 14ft 8” High Beamed Ceiling & Skylights.
* Spacious Master Suite with Mountain Views and Walkout to Front Courtyard.
* Master Suite features a double-sided Gas Fireplace, Bay Window Seating.
* Master Bathroom with His & Hers Dresser Counters, Air Jacuzzi Bath tub, walk-in shower with multiple shower heads,
* Kohler High-end Sanitary-ware /Faucets/Basins throughout all bathrooms.
* Guest bedrooms are En-Suite with walk-in closets, Shower & Jacuzzi tubs.
* Casual Sitting Room with Fireplace Featuring a Floor-to-Ceiling Mosaic Stone Face, Walkout to Front Courtyard.
* Family Room featuring a 4-panel sliding door leading to a Deck and the front Courtyard, a stone-faced gas fired fireplace, Dinette/Breakfast area off the Family room.
* Living Room features a Corner “Kiva” Gas Log Fireplace, Viga Beams Spanning the 12ft 8” High Ceiling!
* Dining Room with open access to Living Room & Kitchen.
* Gourmet Kitchen, with Center Isle, Granite Counter Tops, Breakfast Bar, Butler’s Pantry Extension and Laundry space.
* Knotty Alder Kitchen Cabinetry, Walk-in Pantry. Under floor heating.
* SS Thermador Pro Series Appliances (Incl. Built in Refrigerator, 48” Gas-fired Range & Hood, Microwave, Warming Drawer, Main Dishwasher plus a secondary drawer-type Dishwasher, 2 Garbage Disposals), and dual zone Wine Cooler.
* Guest Powder Room.
* Abundance of Linen & Storage Closets throughout
* Front Courtyard, Adobe Walls with Wrought Iron Gates, Flagstone Walking Paths, Small Lawn, & Water Fountain.
* Walled & Gated Rear Courtyard Consisting of Large Covered Deck Stepping Down onto Brick Paving Featuring Wall Fountain and Wood Burning Fireplace.
* Flagstone Path Leading from Rear Courtyard to Canyon-side Picnic Area with Fire Pit.
* Professionally Landscaped Throughout with Irrigation System for Lawn, Trees & Shrubs.
* Drive-around Driveway. Concrete Driveway Paving in Front of All Garages.
* Covered Decks & Verandas on 3 Sides of The House.
* Spacious 3-Car Garage at L Level & 2-Car Garage & Utility Storage Space at Main Level. Garages are Finished incl. Thermostat Control Heating.
* Private Well (8 gal/min), 1200 gal Cistern. “HAEG” Computer-controlled Water Filtration & Softener. Reverse Osmosis Drinking Water Conditioner
* 400 Amp Electric Distribution Panel with a Secondary 200 Amp Panel for Lower Level. 20 KW Cummins Emergency Gas-fired Electric Generator Installed & Wired providing instant power switch in the event of power outage.
* 2-Zone Radon Gas Mitigation System. Crawl Space Air Ventilation.
* ADT Security System.
* Tastefully designed Remote Controlled & Automated Entry Gate for convenience & security.
* “Beam” Central Vacuum System.
* Satellite Dish with Dual Coax Cabling Throughout the Home, Including Internet & Phone Wiring. (6) Mounted Flat Screen TV’s.
* All Exterior Sliding Doors & Windows are the “Designer Series” Supplied by Pella. The Designer Series Windows have the “Between-the-Glass Mini Blinds” That Can be Tilted, Raised & Lowered. Doors & Windows are STAR Energy Rated with Low E Glass blocking the Sun’s harmful UV Rays.
* Interior Doors are Solid Core Knotty Alder by “OREPAC”, 2-Panel Raised Arch Doors.
* Front & Rear Entry Foyer Doors as well as the Library French Doors are Custom Made by Spanish Pueblo Doors of Santa Fe, NM.
* Flooring Consist of Hickory Hardwood, Premium Italian Tiling & Neutral Color Carpeting.
* 2x6” Framing with Closed Cell Foam Spray Insulation on All External Walls, Attic & Under the Main Level Flooring.
* Synthetic Stucco for Superior Finish & Strength.
* Forced Air, Dual Zone, Gas Fired, Air Conditioning System with Two “YORK” Hi Efficiency Furnaces Equipped with Humidifiers & Air Filters Located in (2) Separate Mechanical Rooms. Two External AC Units.
* 4 Gas Fireplaces in Family Room, Living Room, Master Suite & Lower Level Recreation Room. Wood Burning Fireplace at Rear Courtyard
* Remote controlled Ceiling fans in all bedrooms, Living room & Family room.
* 2 Gas Fired Hot Water Heaters with Hot Water Circulation Pumps.
* 1000 Gallon LP Gas Tank.
* 1000 Gallon Septic tank.
* Home Owner Association Fees $700/Annual covering Road Maintenance & winter snow ploughing
About This Property
Category
Houses
Sold by
Owner
Address
9375 Beulah Highlands Rd
Beulah, Co
Beulah
Colorado
81023
USA
Beulah, Co
Beulah
Colorado
81023
USA
Built
2011
Area
7,700 Sq. Ft.
Stories
1
Bedrooms
4
Parkings
5
Features - Amenities
- Appliances
- Pet Friendly
- Laundry Room
- Patio
- Mountain View
- 24 Hour ADT Security,
- High Speed Internet,
- DISH Satellite TV,
- Remotely-Operated Automated Gate
- 20 KW Emergency Back-up Generator
- Gorgeous Canyon & Rock Formation with Running Stream
- Fire Pit Picnic Area overlooking the Canyon
Pictures (Click to enlarge)

Contact Seller
KS
Kevin Sammoui
Owner