
1,250,000
USD
Luxury Home for Sale in Dos Mares, Betania, Panama City, Panama
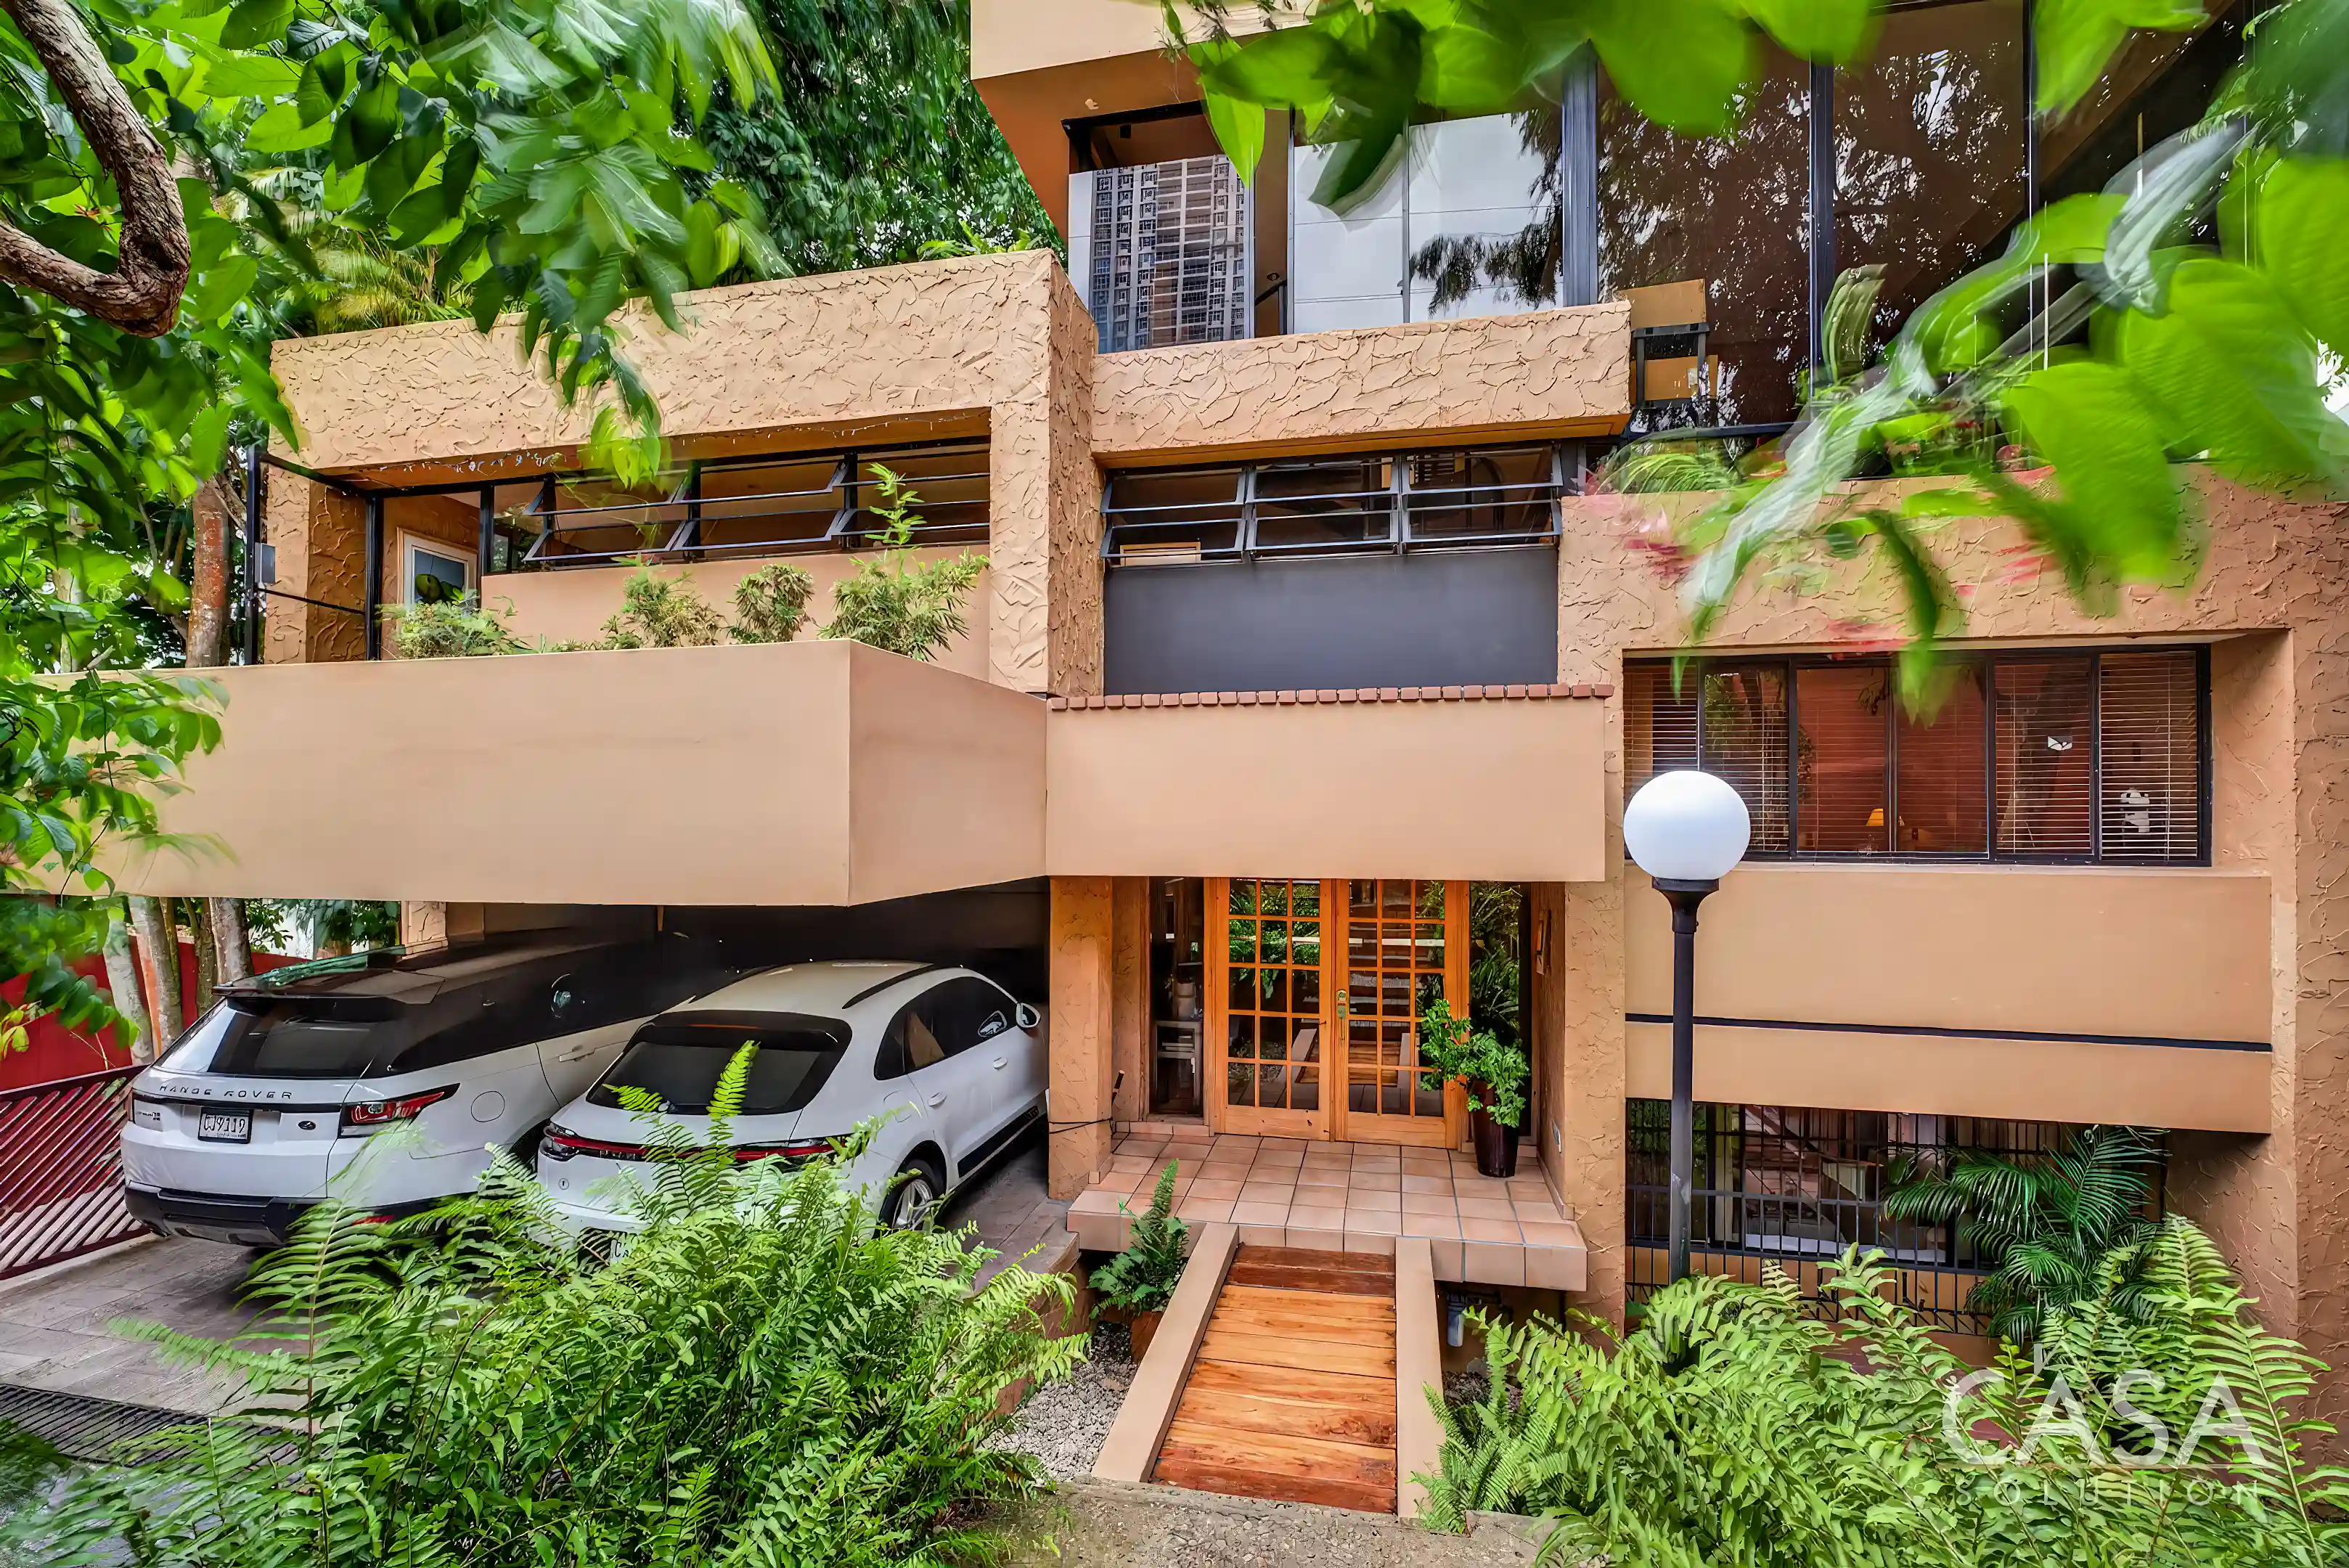
Bioclimatic Architect-Designed Home
Asking Price:
1,250,000
Built by its current owners, who are architects, the house follows a bioclimatic approach aligned with LEED principles. Thick 30 cm walls, cross ventilation, thermal insulation, and a passive solar extraction system all work together to regulate temperature naturally. In practical terms, this means the home stays cooler and more comfortable, especially in the evenings where interior temperatures typically range between 22 to 26 degrees Celsius without heavy reliance on air conditioning.
The layout is spread across four levels, creating separation between social, private, and service areas while maintaining visual connection throughout. The main social level brings together the living room, dining area, open kitchen, den, and multiple terraces. Ceiling heights vary, including double and one-and-a-half height spaces, which add volume without feeling excessive.
Natural light is a defining feature. Large windows, bronze-tinted glass, and multiple skylights allow sunlight to reach nearly every corner of the home. Glass roof sections further enhance this effect and create a sense of openness. At the same time, surrounding trees and thoughtful orientation help control heat and provide privacy.
Layout and Key Features
The property includes four bedrooms and three full bathrooms, along with two half bathrooms. In addition, there are two service quarters, each with its own full bathroom, and one includes a small sitting area.
One of the more flexible spaces in the home is the upper-level gym. Positioned at canopy level, it offers open views into the surrounding trees. This space can function as a gym, office, studio, additional bedroom, or even a sky lounge depending on the owner's needs.
There are two fully equipped kitchens. The main kitchen on the social level features granite countertops and built-in appliances including a Bosch oven and Frigidaire Gallery refrigerator. The secondary kitchen on the garden level serves the lower living areas and service quarters.
Additional features include:
* Separate apartment or office with private street access, kitchenette, full bathroom, and air conditioning
* Den or family room
* Pantry and storage areas
* Laundry room with natural light and electric water heater
* Three parking spaces with electric gate
Outdoor Spaces and Terraces
One of the strongest aspects of the property is how it uses outdoor space. There are seven terraces distributed throughout the home, facing both north and south. Some are covered, others open, but all are positioned to take advantage of airflow and views.
The rear garden is designed as a functional outdoor area rather than just landscaping. It includes a water fountain sourced from Antigua, Guatemala, which attracts birds and adds a calm, natural element to the space. There is also a 20-meter stretch already suitable for a lap pool, where a pool previously existed.
The property is surrounded by mature trees that provide shade, privacy, and a constant connection to nature. Wildlife is part of the setting, including birds such as toucans and parrots, along with other native species.
Infrastructure and Practical Details
From a functional standpoint, the home is well equipped. It features 500 square meters of construction on a 589.81 square meter lot. The property is connected to city water through IDAAN and electricity. It has three water reserve tanks with a sediment filtration system, and a pump and pressure tank system with covered storage. Internet is available via cable or wireless providers.
LED lighting is installed throughout, and Hunter fans are in all areas. The flat insulated roof has potential for solar panel installation. The north-south orientation plays a key role in airflow and heat evacuation across the entire structure.
What This Property Really Is
This is not a turnkey, low-effort modern home. It is a thoughtfully designed residence that prioritizes climate response, space, and long-term livability. It will appeal more to someone who values architecture, natural ventilation, and a connection to the outdoors than someone looking for a conventional layout.
There is flexibility built into the design, with multiple areas that can adapt depending on how the next owner wants to use the space. At the same time, the structure itself is intentional, and any changes should respect that original concept.
About Dos Mares
Dos Mares is a well-established residential neighborhood located just minutes from the center of Panama City. It sits on elevated terrain, which allows many properties to benefit from open views toward the city, the Pacific Ocean, and surrounding green areas like Parque Natural Metropolitano.
The area is known for its quiet streets, mature trees, and larger lot sizes compared to newer developments. It has a more settled residential feel, with a mix of long-term residents and newer homeowners. At the same time, it remains highly accessible, with Albrook, Clayton, and major commercial areas all within a short drive.
For buyers, Dos Mares offers a balance that is becoming harder to find in Panama City: space, greenery, and privacy without being disconnected from the city.
Trustworthiness and local knowledge, Casa Solution excels at delivering both. - Jim Knutzon
For more photos, a more complete description and up-to-date information for this property, please visit the Casa Solution website.
About This Property
Category
Houses
Sold by
Company
Reference
326644
Address
Dos Mares
Betania
Panama City
Panama
Panama
Betania
Panama City
Panama
Panama
Area
589 m2
Bedrooms
4
Bathrooms
3
Parkings
2
Features - Amenities
- Furnished
- Appliances
- Gym/Spa
- Balcony
- Terrace
- Patio
Pictures (Click to enlarge)


Contact Seller

Casa Solution
Company
+507 720-1331
+507 6611-6049